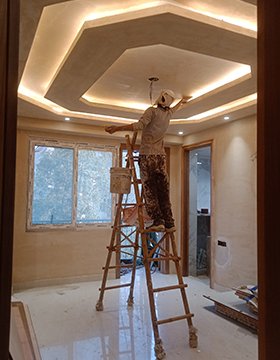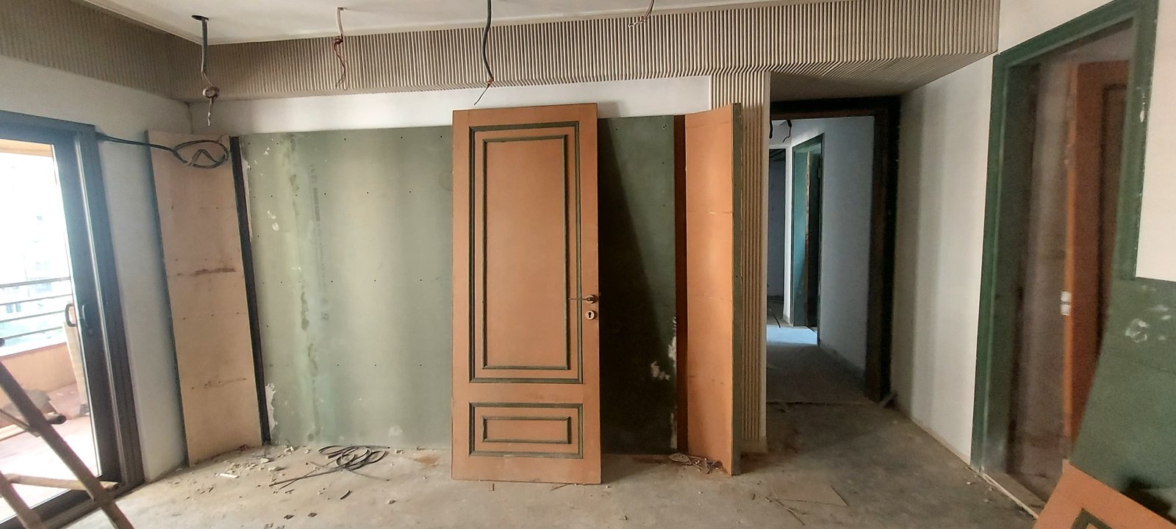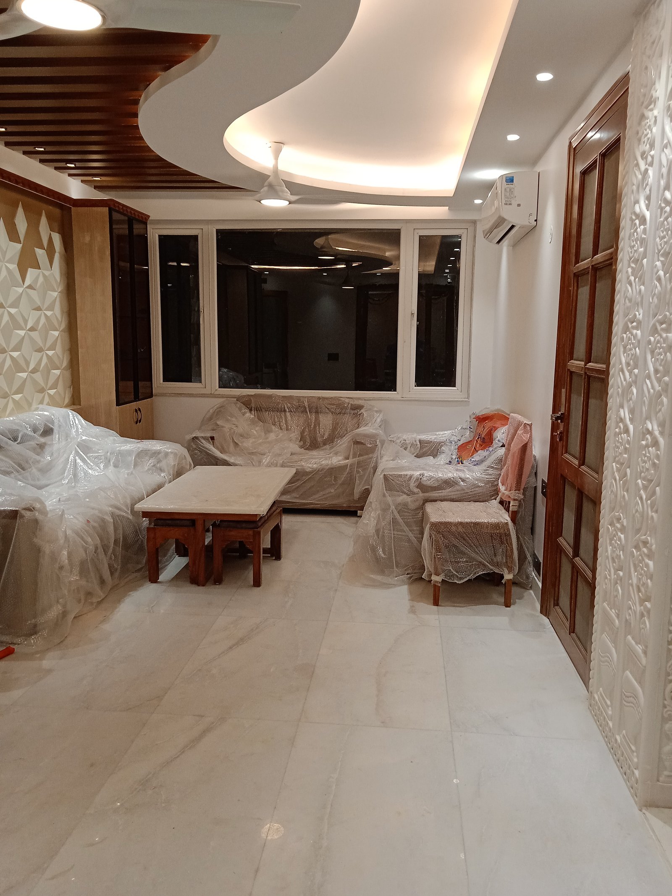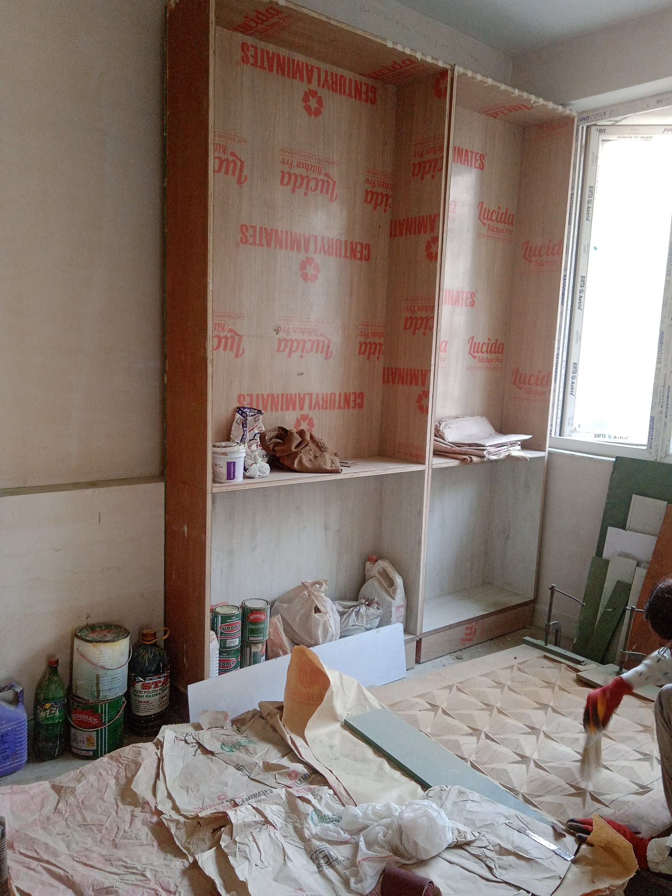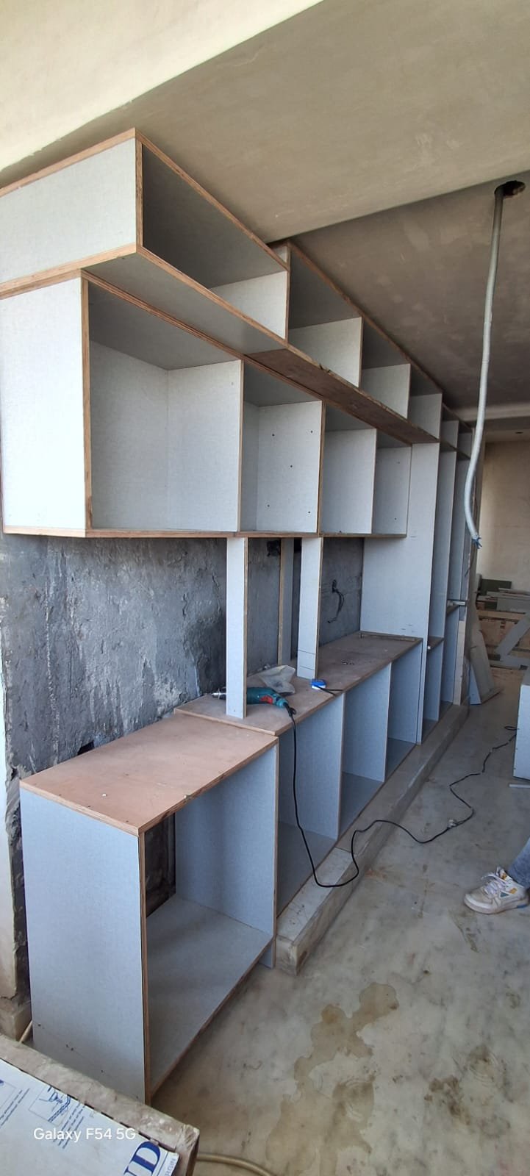
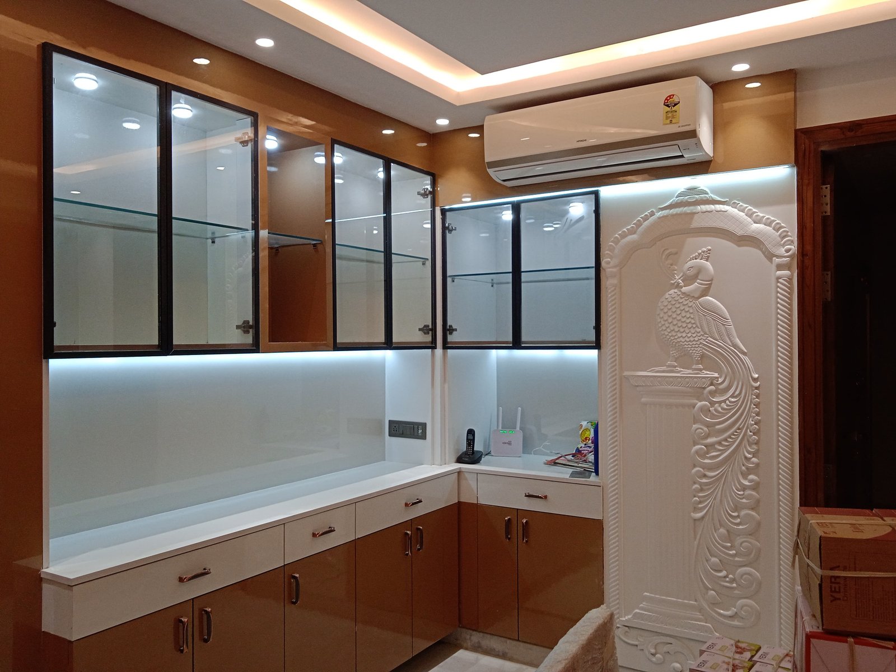
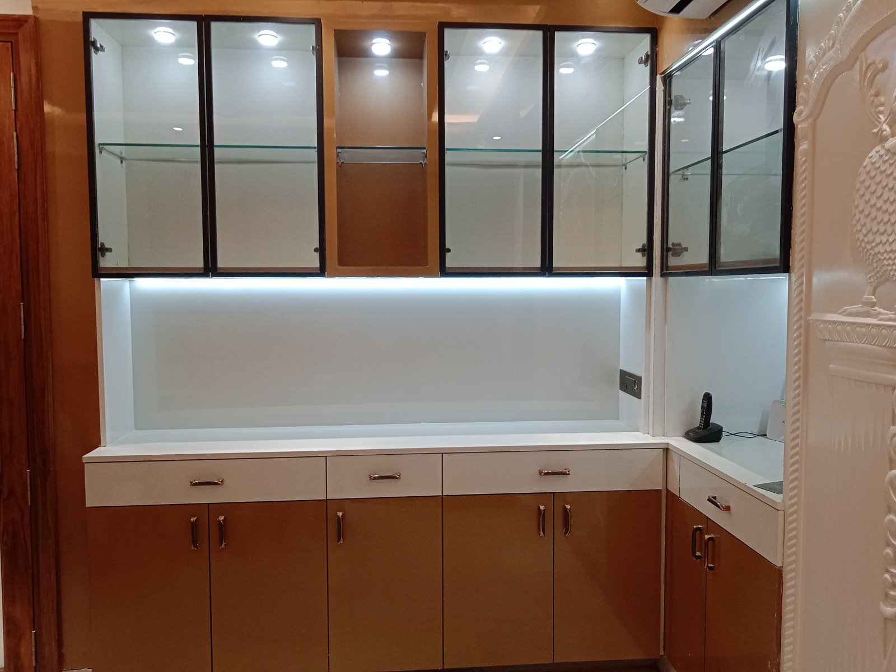
We design and renovate residential kitchens with smart layouts, ample storage, and durable finishes. From modular kitchen design to full renovation — including civil, electrical, and plumbing work — we make your kitchen both beautiful and easy to use every day.
Smart Layout Planning: L-shape, U-shape, parallel, or island kitchens planned for efficient cooking workflow.
Modular Kitchen Cabinets: Custom cabinets, drawers, and accessories for maximum storage and neat organization.
Civil, Electrical & Plumbing: Sink points, gas line, chimney, hob, oven, lights, and sockets coordinated from the start.
Countertop & Backsplash: Granite, quartz, or other durable surfaces with properly sealed joints and edges.
Full Kitchen Renovation: Old kitchen removal, new flooring, tiling, ceiling, and complete installation under one roof.
Quick answers to common questions about our work and process.
We do both: kitchen layout design + full execution — civil, electrical, plumbing, tiling, cabinets, countertop, and installation.
We use BWR/BWP plywood, laminates, acrylic, PU finishes, granite/quartz countertops, and quality hardware (hinges, channels) as per your budget.
We plan the work to minimize dust and damage. Old kitchen is removed carefully, and new work is done with proper protection of nearby areas.
Honest feedback from homeowners we’ve worked with.